
PATENT PROTECTED*

Bloxtone Commercial & Mixed-Use Buildings
A commercial and mixed-use building concept demonstrating how Bloxtone’s factory-produced concrete system can support offices, retail spaces, community facilities, and developments that combine commercial and residential uses. The system allows repeatable structural components to be coordinated with flexible interior layouts and different architectural requirements.
Location
Ontario, Canada
Category
Commercial
Year
2026
Bloxtone Commercial & Mixed-Use Buildings applies the system to projects that may combine retail, office, residential, and community functions within a single development. The structural system can be planned around different floor layouts and occupancies while maintaining coordinated component dimensions and connection principles for manufacturing and assembly.


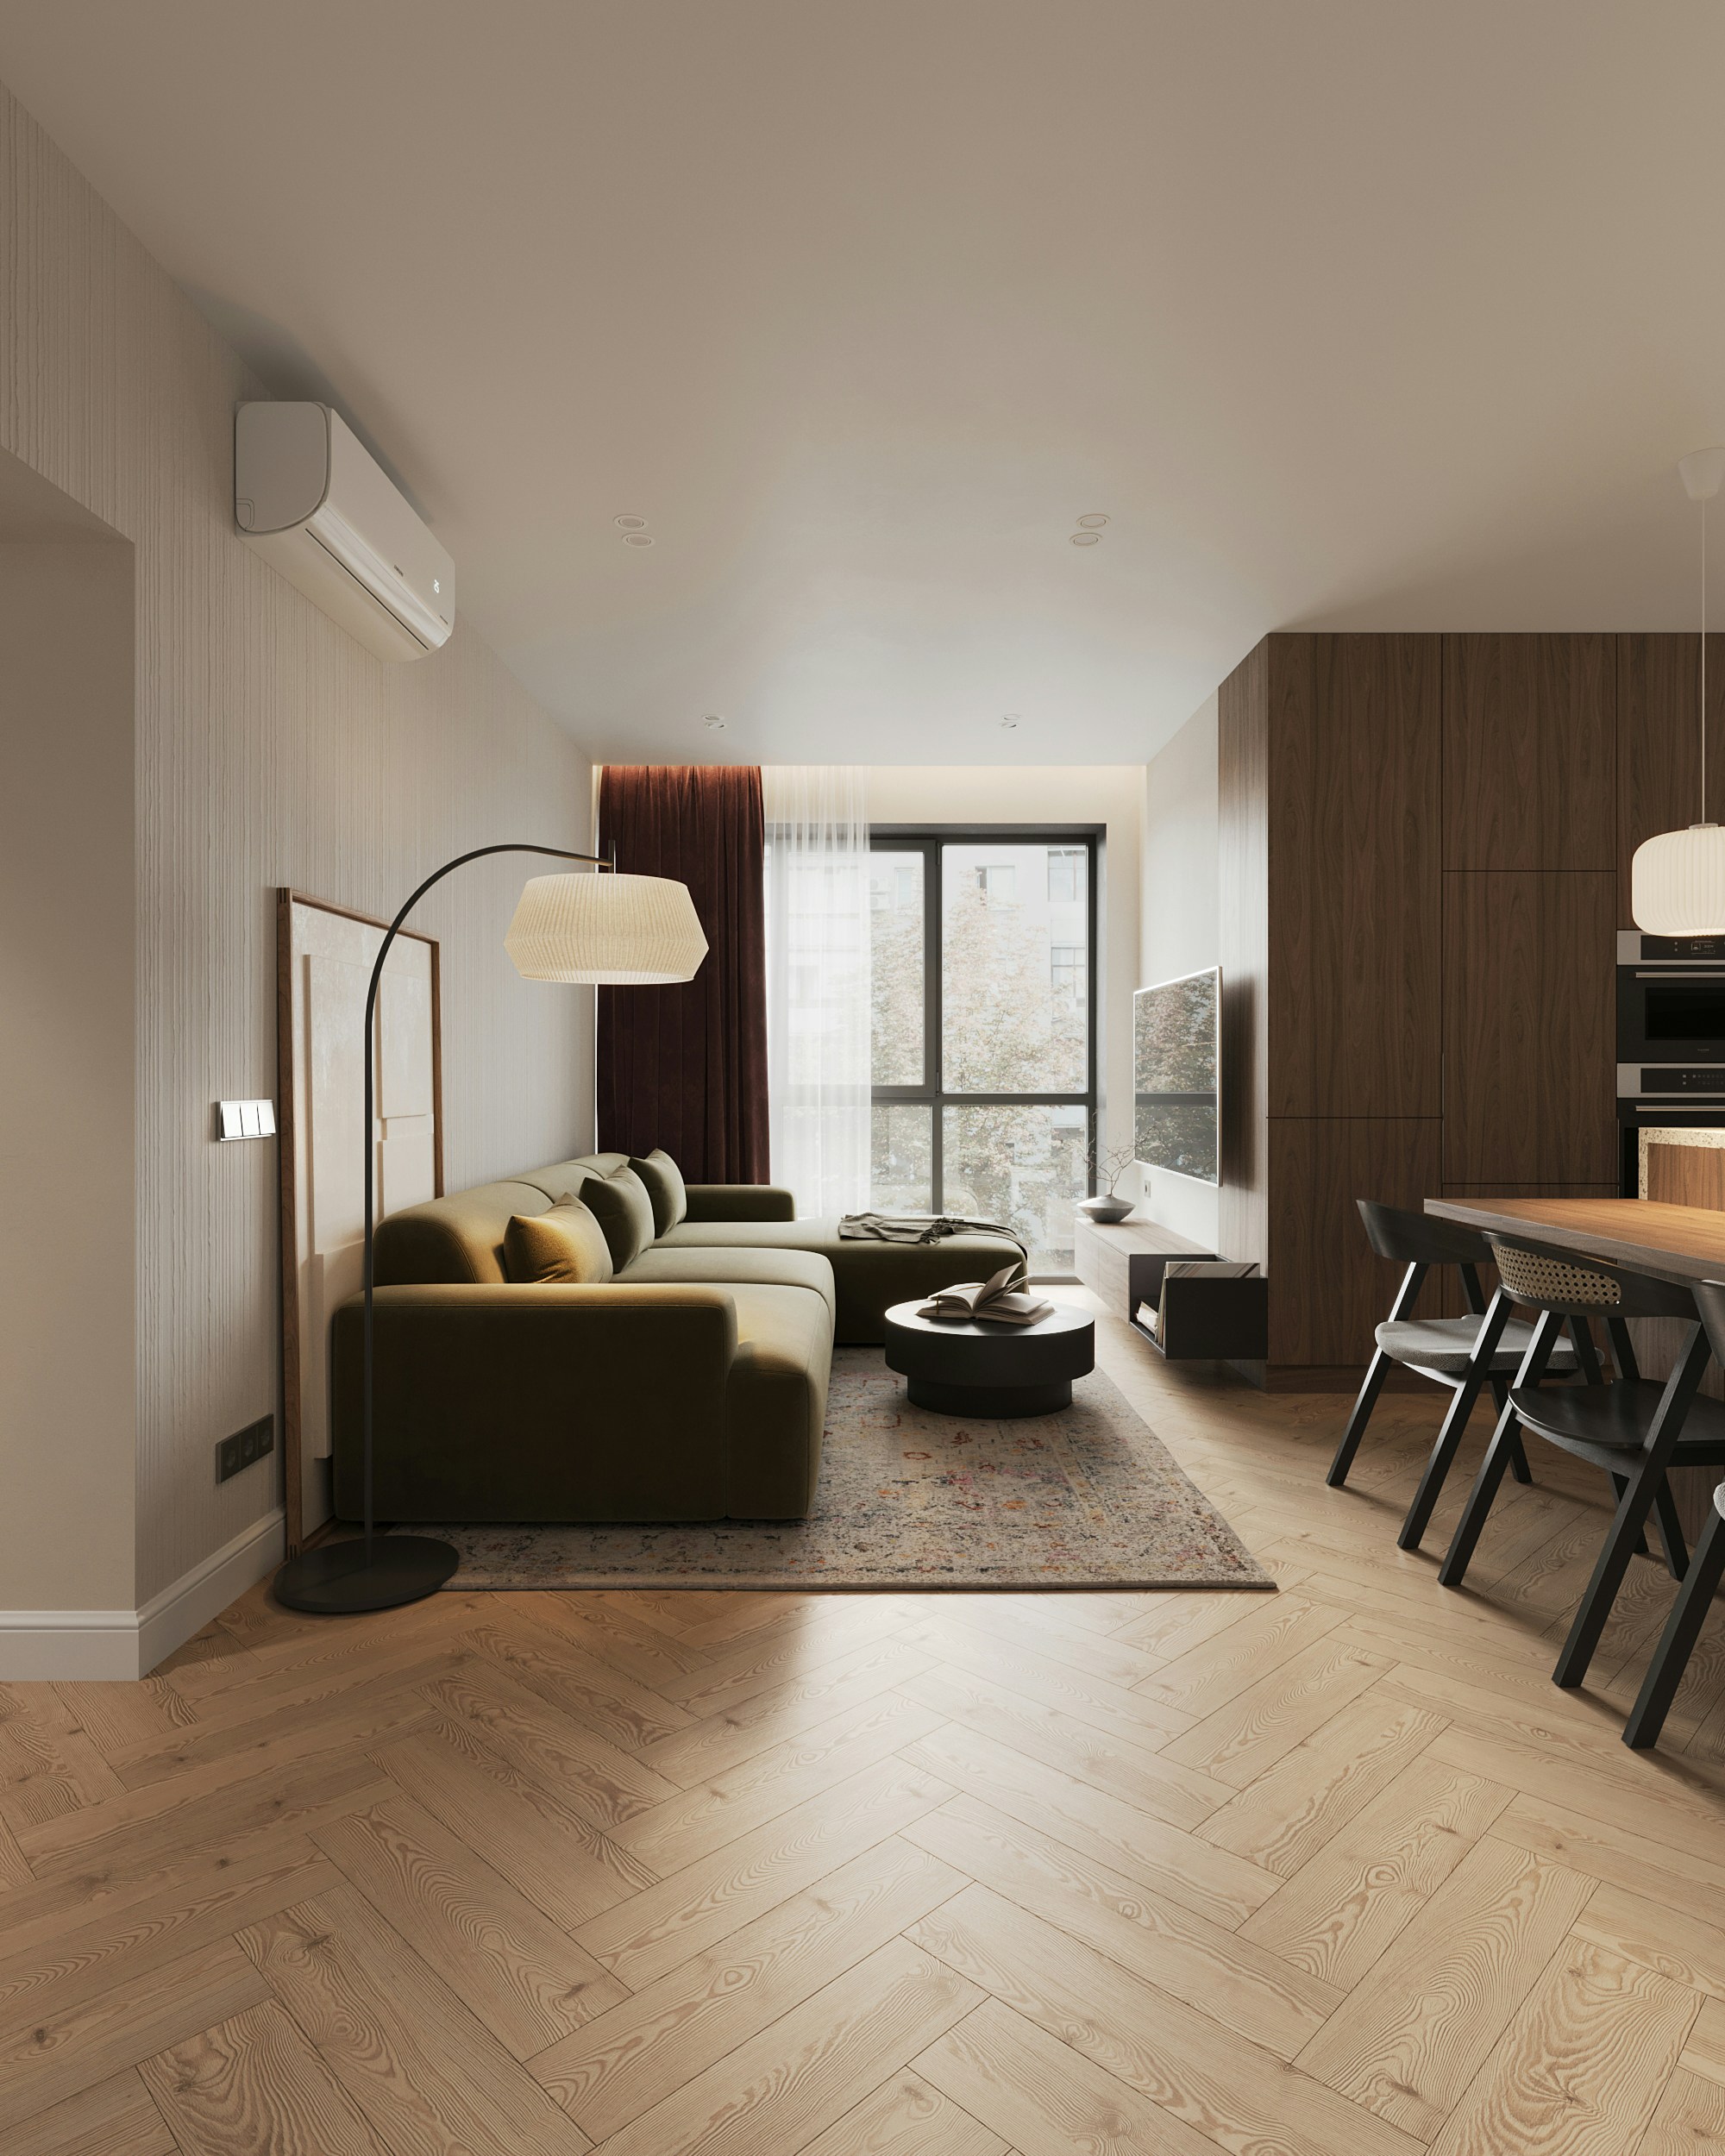

Commercial and mixed-use projects often require spaces with different functions within the same building. Bloxtone components can be configured to support residential areas, offices, retail spaces, and shared facilities while allowing the internal organization of each area to respond to its particular use. This provides flexibility without giving up the advantages of repeatable factory production.

Different areas of a mixed-use building can have different requirements for electrical distribution, plumbing, ventilation, HVAC, communications, and other services. Bloxtone allows these requirements to be coordinated with the structural system before production, helping organize service routes and connection points for the intended use of each space..
Factory production can be coordinated with the construction schedule so components are delivered and installed in the sequence required by the project. Crane-assisted placement can move major structural elements directly into position, helping reduce prolonged site activity and allowing different portions of a commercial or mixed-use development to progress through assembly in an organized manner.


The Future Workspace is more than an office—it is a living, breathing ecosystem designed for adaptability, sustainability, and human connection. By embracing the principles of flexibility, digital integration, and wellness-driven design, it redefines the way people engage with their workspaces. As businesses continue to evolve, this project stands as a testament to the possibilities of a workspace that is not just a place to work, but a space that enhances life.

By coordinating structural design, factory production, building services, transportation, and site assembly, Bloxtone provides a flexible platform for commercial and mixed-use development. The system can be adapted to projects of different sizes and combinations of uses while maintaining a consistent approach to manufacturing and construction.


